Learn Revit MEP to design and coordinate mechanical, electrical, and plumbing systems efficiently. Gain hands-on experience in HVAC, electrical layouts, plumbing systems, and BIM workflows used in modern construction projects.
Try Our Free DemoAll Levels
8 Weeks
Autodesk Certification
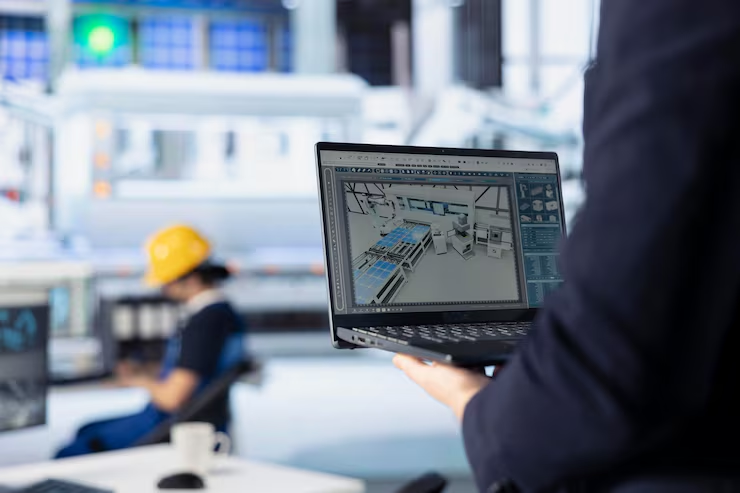
This Revit MEP Training Course teaches you how to design, model, and coordinate building services such as HVAC, electrical, and plumbing systems using BIM workflows. Learn to create accurate engineering drawings and improve project coordination efficiency.
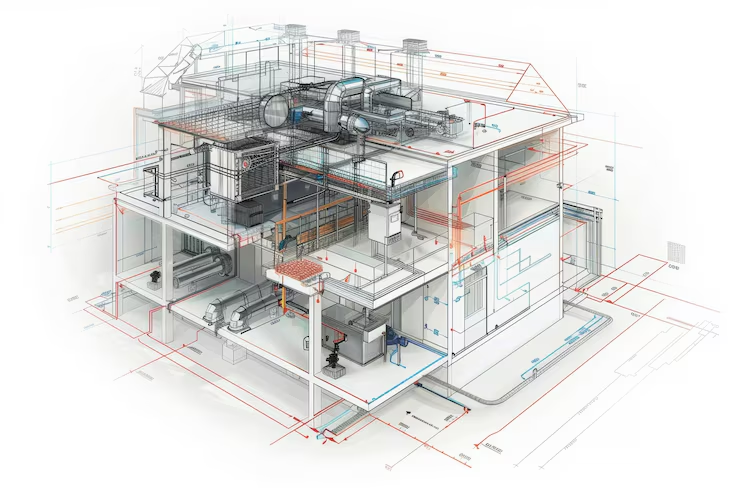
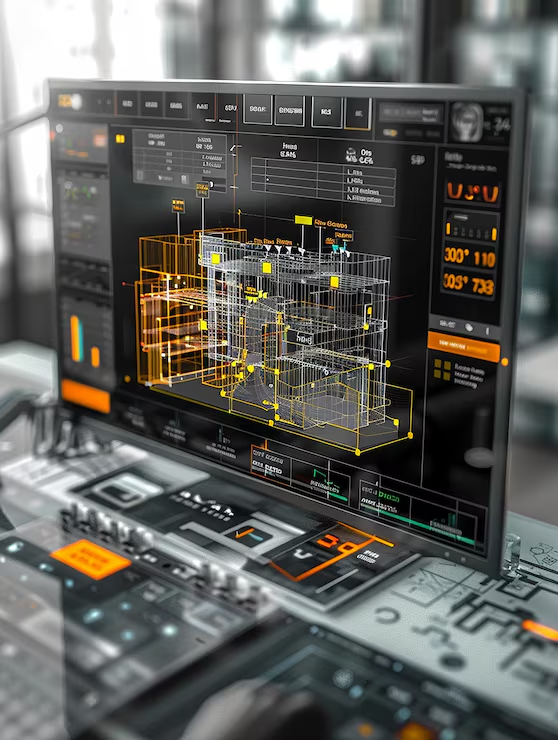
By enrolling in this course, you will gain access to:
Revit MEP is widely used for building design and BIM coordination. This course prepares you for modern construction and engineering careers.
Register NowCareer guidance and placement readiness support.
Practice on industry-level building system projects.
Continuous improvement through regular evaluations.
Learn from experienced BIM and MEP professionals.
The course covers important Revit MEP and BIM topics.



Please complete the payment using the QR code above.