
AutoCAD Mechanical Course for Precision and Excellence

Unlock the power of AutoCAD Mechanical with industry-focused training. Learn to create accurate technical drawings, 2D & 3D mechanical designs, and streamline drafting workflows used in modern engineering industries.

Try Our Free Demo
Level

All Levels

Duration

8 Weeks

Certification

Autodesk / Govt Certification

AutoCAD Mechanical

Overview

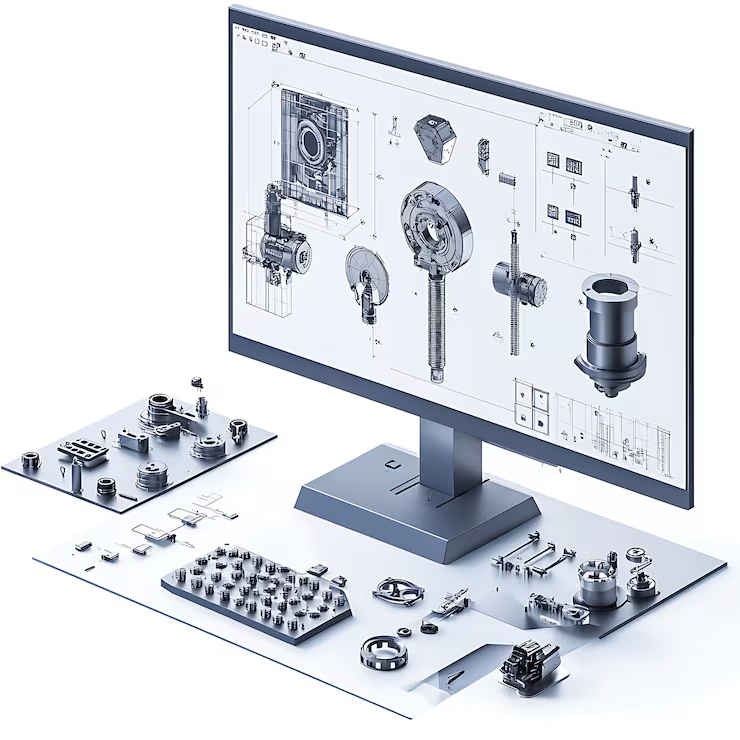
Dive deep into AutoCAD Mechanical with our structured training program. Learn mechanical drafting techniques, 2D & 3D modeling, blueprint creation, and workflow optimization used by professional mechanical engineers and designers.

  • Mechanical Draughtsman
  • CAD Designer
  • Mechanical Engineer
  • Drafting Engineer
  • Design Engineer
  • CAD Technician

Training and Methodology

By enrolling in this course, you will gain access to:

Interactive Learning - Work on real-world mechanical drafting projects.
Expert Guidance - Learn from experienced AutoCAD Mechanical trainers.
Real-Time Projects - Gain practical industry experience.
Evaluation - Continuous tracking through assignments and projects.

Why Choose This Course?

Build advanced drafting and mechanical design skills with practical industry-oriented training.

Register Now
100% Placement Assistance Program

Get career support and placement readiness training.

Real Time Projects

Practice with industrial-level drafting and design tasks.

Continuous Feedback

Improve through regular reviews and performance evaluation.

Industry Experts

Learn from professionals working in mechanical industries.

Skills acquired from this course

  • Proficiency in AutoCAD Mechanical tools and commands.
  • Create detailed technical drawings and blueprints.
  • Knowledge of design standards and drafting techniques.
  • Create professional industrial drawings.
  • Develop 3D solid models of mechanical objects.
  • Manage and edit complex assemblies efficiently.

The Course Syllabus

The course covers important AutoCAD Mechanical topics.

Module 1: Overview of AutoCAD Mechanical
Module 2: Setting up a Mechanical Drafting Environment
Module 3: Drawing Basics and Modifying Tools
Module 4: Layers, Blocks, and Object Management
Module 5: Dimensioning and Detailing Mechanical Parts
Module 6: Isometric Drawing
Module 7: AutoCAD 3D

Overview of AutoCAD Mechanical

  • Drawing Basics and Modifying Tools
  • Layers, Blocks, and Object Management
  • Dimensioning and Detailing Mechanical Parts
  • Isometric Drawing
  • AutoCAD 3D
Click for Next Module

Setting up a Mechanical Drafting Environment

  • Setting up Mechanical Drafting Workspace
Click for Next Module

Drawing Basics and Modifying Tools

  • Introduction to CAD
  • 2D Fundamentals
  • Preparation of Sketches: Lines, Circles, Rectangular etc.
  • Dimension Style
  • Hatch, Trim, Extend, Tables etc.
Click for Next Module

Layers, Blocks, and Object Management

  • Layer Overview and Modifying Layer Attributes
  • Editing & Modification of Sketches
  • Scaling Objects and Views
  • Duplication using Mirror, Copy, Pattern etc.
  • Creating & Editing Blocks
Click for Next Module

Dimensioning and Detailing Mechanical Parts

  • Dimensioning Techniques
  • Tolerance Symbols, Datum, Finish, Welding Symbols etc.
Click for Next Module

Isometric Drawing

  • Concept
  • Snap
  • Drawing Isometric Objects
  • Dimensioning
Click for Next Module

AutoCAD 3D

  • Introduction to 3D
  • Extruding and Revolving Objects
  • UCS Concept and Its Use
  • Boolean using Union, Subtract and Intersect
  • Standard Views

Start Your Journey In
AutoCAD Mechanical Today

Get Started
WhatsApp Chat Secure Payment
×

Course Fee Payment

QR Code

Please complete the payment using the QR code above.

Important Instructions:
  • After payment, please call or WhatsApp us for confirmation.
  • Share your payment screenshot for verification.
  • Your admission will be confirmed only after payment verification.
  • Keep the transaction ID safe for future reference.
Call for Confirmation
WhatsApp Chat