
AutoCAD Civil 3D Training
for Advanced Design and Engineering

Dive into AutoCAD Civil with our comprehensive AutoCAD Civil 3D Training Course. Learn to create precise 2D and 3D designs, streamline your design process, and enhance collaboration in the construction industry.

Try Our Free Demo
Level

All Levels

Duration

8 Weeks

Certification

Govt / Autodesk

AutoCAD Civil

Overview

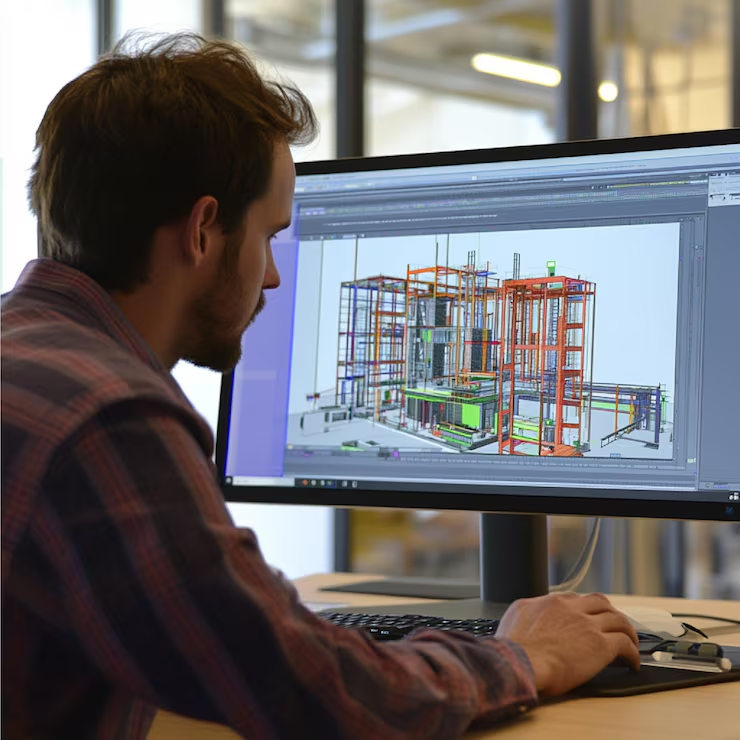
Our AutoCAD Civil 3D Training Course thoroughly explores this essential software for civil engineers and architects. From basic commands to advanced design techniques, you'll gain the skills to produce detailed and accurate designs for civil engineering projects.

  • Civil Engineer
  • Surveyor
  • Design Engineer
  • CAD Technician
  • Project Manager
  • Site Planning

Training and Methodology

By enrolling in this course, you will gain access to:

Interactive Learning - Engage with hands-on exercises and real-world projects.
Software Proficiency - Master AutoCAD Civil 3D functionalities.
Expert Guidance - Learn from experienced instructors.
Evaluation - Student progress tracking through assignments and projects.

Why Choose This Course?

Enhance Your Design Skills with AutoCAD Civil

Register Now
100% Placement Assistance Program

Job placement assistance readiness.

Real time projects

Industry based practical exposure.

Reviews and Feedback

Continuous learning improvement support.

Industry Experts

Learn directly from professionals.

Skills acquired from this course

  • Create 2D drawings using blocks, layers.
  • Create Isometric views of any object.
  • Create 3D solid models of any object.
  • Create professional templates with attributes.
  • Create Industrial drawings with professional quality.
  • Create basic animation using camera.

The Course Syllabus

The course covers important topics.

Module 1: Introduction to AutoCAD Civil
Module 2: Site Design and Analysis
Module 3: Isometric Drawing
Module 4: AutoCAD 3D
Module 5: Advance Features
Module 6: Project Work

Introduction to AutoCAD Civil

  • Overview and Interface
  • Basic Commands and Tools
  • Introduction to CAD
  • 2D Fundamentals
Click for Next Module

Site Design and Analysis

  • Preparation of sketches: Lines, Circles, Rectangular etc
  • Dimension Style
  • Layer Overview, modifying layer attributes
  • Editing & modification of sketches
  • Scaling objects, views
  • Duplication using mirror, copy, pattern etc
  • Dimensioning techniques
  • Creating & editing blocks
  • Hatch, trim, extend, tables etc
Click for Next Module

Isometric Drawing

  • Concept
  • Snap
  • Drawing Isometric objects
  • Dimensioning
Click for Next Module

AutoCAD 3D

  • Introduction to 3D
  • Extruding and revolving objects
  • UCS concept and it’s use
  • Boolean using union, subtract and intersect
  • Standard views
Click for Next Module

Advance Features

  • Photo rendering
  • Printing Documents
  • Templates Insertion
  • Motion path Animation
Click for Next Module

Project Work

  • Real-Life Projects
  • Capstone Project

Ready To Take Your Career
To A Whole New Level?

Get Started
WhatsApp Chat Secure Payment
×

Course Fee Payment

QR Code

Please complete the payment using the QR code above.

Important Instructions:
  • After payment, please call or WhatsApp us for confirmation.
  • Share your payment screenshot for verification.
  • Your admission will be confirmed only after payment verification.
  • Keep the transaction ID safe for future reference.
Call for Confirmation
WhatsApp Chat